
RAMS Template (DOCX) + RAMS Example for UK Construction
What is a RAMS?
A RAMS is a Risk Assessment and Method Statement document used to plan work safely and demonstrate how risks will be controlled on site. This page explains what to include, what can be optional, and then provides a worked RAMS example you can copy, followed by a DOCX template download. First, if you need the full context on duties, approval expectations, and best practice, start with Ultimate Guide to RAMS.
Quick Answer..
A RAMS example shows you the expected structure and level of detail, while a RAMS template gives you a repeatable DOCX format you can adapt quickly. Use a controlled template for consistent sections, then update the site context, interfaces, sequence, hazards, controls, permits, and briefing and sign-off evidence for the actual job before work starts. Skip to RAMS Example and Template
What RAMS is and why it exists
RAMS combines two things: the risk assessment (what could go wrong and the controls) and the method statement (how the work will be carried out safely). In practice, it is the document many clients, principal contractors, and rail or infrastructure frameworks expect to see before allowing work to start.
A good RAMS is not paperwork for its own sake. It is a practical plan that helps supervisors brief the team, coordinate interfaces, and prove that key controls were understood and followed.

When RAMS is required in practice
RAMS is commonly required where the work introduces meaningful risk, the site has constraints or interfaces, or the client demands pre-approval before mobilisation. Even for routine activities, you may still need RAMS where the location, access, sequencing, or adjacent operations create additional hazards.
Typical triggers include:
-
High-risk activities or higher consequence hazards (work at height, lifting, excavations, live services, temporary works)
-
Principal contractor or client control of permits and approvals
-
Interface-heavy sites (multiple trades, public interfaces, live environments)
-
Rail and infrastructure requirements (additional assurance, access rules, possessions, isolations)
-
Works that need formal briefings, sign-off, and record keeping for audits

Typical RAMS sections (what to include)
Document control and approvals
This section establishes version control, ownership, and approval status. It should make it obvious who authored the RAMS, who reviewed it, what version is current, and what change triggers require re-issue. This is how you prevent outdated RAMS being used on site.
Project and site context
Set out where the work is happening and what site constraints matter. This is where you describe access, working areas, boundaries, welfare, local rules, and anything that affects how the job is actually delivered. Good context stops “generic RAMS” that do not match the real site.
Scope and interfaces
Define what is included, what is excluded, and where you interface with others. Interfaces are one of the most common failure points, so this section should explain coordination points like shared access routes, sequencing with other trades, deliveries, isolations, or temporary works dependencies.
Task breakdown and sequence of work
Describe the work in a logical sequence. Keep it site-realistic, with hold points where checks or approvals must occur before proceeding. The sequence should line up with how a supervisor would actually run the activity on site.
Hazards, risks, and control measures
This is the risk assessment core. It should identify the key hazards, who might be harmed, and the controls required to reduce risk to an acceptable level. Avoid listing every possible hazard generically. Focus on the hazards that genuinely apply to the job and location, and make controls specific enough to brief and check.
Resources (people, plant, materials)
State what is required to deliver the work safely: competent roles, supervision, plant and equipment, and materials. This is also where you clarify constraints like plant exclusion zones, lifting accessories, inspection status, and any manufacturer requirements that affect safe use.
Competence, training, and PPE
Explain what competence is required and how it will be verified. Include any role-specific tickets or training expectations where relevant, and describe PPE as a control, not as a substitute for engineering or procedural controls. This is also where you align inductions, briefings, and toolbox talks to the task risk.
Permits, isolations, and temporary works (where relevant)
If the job involves permits or isolations, define what permits are needed and what the stop-work rule is if they are not in place. For temporary works, clarify design checks, inspections, and responsibilities so the RAMS does not “assume it is covered elsewhere” without stating the control.
Environmental and public protection controls
Where the work could impact the environment or the public, describe the controls: spill response, dust and noise management, waste handling, barriers, signage, traffic and pedestrian separation, and any site-specific restrictions. This section is often required on constrained sites even where the task itself is routine.
Emergency arrangements and rescue planning
Include emergency actions relevant to the task and site. If the work includes work at height, lifting, confined spaces, or remote areas, the plan should go beyond “call 999” and describe practical steps, rescue equipment, and who coordinates the response.
Briefing and sign-off
This is where RAMS becomes operational. State how the RAMS will be briefed, how questions will be handled, how attendance and understanding will be confirmed, and what re-brief triggers exist. If you want to run briefings digitally and keep the sign-off evidence tied to the live RAMS record, use RAMS Briefing App once briefing and sign-off is discussed.
Optional sections and when to include them
Programme or timing tables
Optional unless the sequence creates risk, the work is phased across multiple days, or the site requires strict time windows. Add timing detail when it helps control interfaces, access restrictions, or permit windows.
COSHH assessments
Optional unless substances are used that require COSHH controls. Include it when adhesives, resins, solvents, fuels, cleaning chemicals, or dust generating activities create exposure routes that need specific controls and briefings.
Lifting plans
Optional unless lifting operations occur. Where lifts are complex, high consequence, or require appointed person planning, include a lifting plan reference and the key controls that must be briefed and enforced.
Temporary works design notes
Optional unless temporary works are involved. Include temporary works controls when the activity relies on designed supports, propping, edge protection, scaffolds, formwork, or any engineered stability measure.
Inspection records and certificates
Optional if inspections are governed in another controlled system, but still reference what must be inspected, by whom, and when. Include it when the job depends on inspected equipment like lifting accessories, harnesses, scaffold tags, or electrical test status.
Common RAMS mistakes that cause problems on site
Generic sequencing that does not match the actual site constraints and interfaces, which leads to supervisors improvising. Missing interface controls, especially where multiple trades share access, lifting zones, or isolations.
Permits referenced without stating exactly what is required and the stop-work rule if a permit is missing. Controls written as vague statements rather than briefable actions, so the team cannot be checked against the RAMS during the job.
No clear review triggers, so changes in scope, method, or conditions do not result in a re-brief and re-issue, which is a common audit failure point.
Download Your Free RAMS Template
Build Clear Method Steps Faster
Use a practical, site-friendly template to document sequence, roles, plant, and controls for clear briefings and easier site delivery.
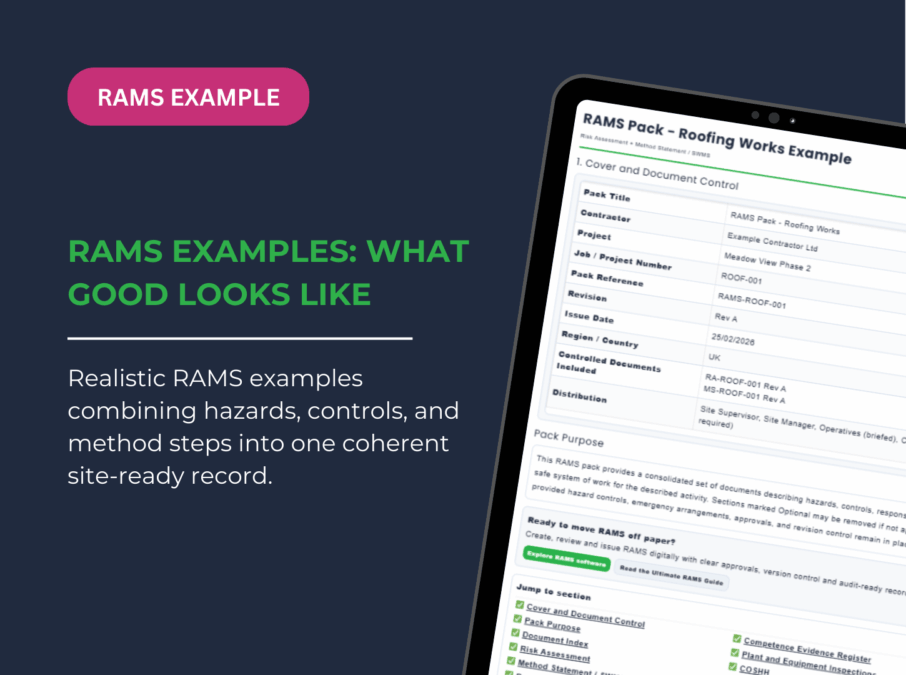
RAMS example
The example below shows a complete worked RAMS layout, written in a way you can brief on site. Use it as a reference for structure, tone, and the level of detail that is typically expected for a site-ready document.
RAMS Pack - Roofing Works Example
Risk Assessment + Method Statement / SWMS

1. Overview / Project Information
| RAMS Title | RAMS Pack - Roofing Works |
| Contractor | Roofing Pro Yorkshire Ltd |
| Project | Meadow View Phase 2 |
| Project / Job Number | ROOF-001 |
| RAMS Reference | RAMS-ROOF-001 |
| Revision | Rev C |
| Issue Date | 27/02/2026 |
| Site Address / Location | Meadow View Estate Phase 2, Oak Lane, North Yorkshire, LS24 5NT |
| Client | Meadow View Developments Ltd |
| Principal Contractor | Oakridge Homes Ltd |
| Principal Designer | Meadow View Developments Ltd |
| Distribution | Site Supervisor, Site Manager, Operatives (briefed), Client/PC (as required) |
2. Author and Approval
| Role | Name | Position | Signature | Date |
|---|---|---|---|---|
| Author | L. Brown | Site Supervisor | 27/02/2026 | |
| Reviewer | S. Khan | H&S Advisor | 27/02/2026 | |
| Approver | A. Patel | Site Manager | 27/02/2026 |
Jump to section
Table of Contents
2. Approvals
3. Summary / Overview
4. Introduction and scope
5. Assumtions, Exclusions and Restrictions
6. Specifications and Standards
7. Timing of Activities
8. Risk Assessment (RA)
9. Key Controls Summary
10. Resources
11. Roles and Responsibilities
12. Permits and Hold Points
13. Methodology and Sequence of Activities
14. Plant/Equipment Inspection
15. Environmental Controls
16. COSHH
17. Emergency Arrangements
18. Reference Documents / Applicable Standards
19. Review and Sign Off
20. Revision History
21. Briefing Records
3. Summary / Overview
4. Introduction & Scope
Location
Plots 101 to 110 roof zones
Working hours
08:00 - 17:00, Mon-Fri
Start date / End date
01/02/2026 to 01/05/2026
Duration
4 Months
Scope of works
Installation of pitched roof components on timber trusses, including handling and fixing of tiles and ancillary materials
Interfaces
Other trades working on plots, deliveries to laydown area, pedestrian routes near scaffold
Restrictions
Weather dependent works at height; site rules and permit conditions as applicable
Site Description
Site Layout Summary
• Laydown area: To be confirmed
• Welfare: To be confirmed
• Pedestrian routes segregated from vehicle routes where practicable
Site Access Arrangements
• Gate controls for vehicles.
• Deliveries to be pre-booked
• All visitors to be accompanies at all times.
5. Assumptions, Exclusions and Restrictions
Assumptions
• Weather is suitable for safe work at height
• Lifting plans and exclusion zones are implemented where mechanical lifting is used
Exclusions
• Confined spaces not covered
Restrictions
• No unauthorised access to scaffold or roof zones
6. Applicable Specifications and Standards
• Manufacturer instructions for tiles, fixings, membranes used
• Site rules, induction, and traffic management plan (To be confirmed)
• Permits, lifting plans, and temporary works as applicable (To be confirmed)
7. Timing of Activities
| Activity | Start | End | Duration |
|---|---|---|---|
| Roofing works for plots | To be confirmed | To be confirmed | To be confirmed |
8. Risk Assessment
Risk Assessment Summary Register (key risks)
| No. | Hazard / risk | Who may be harmed | Potential harm | Key controls required | Residual risk |
|---|---|---|---|---|---|
| 1 | Falls from height at roof edges | Operatives, supervisors | Major injury or fatality |
|
Medium |
| 2 | Falls through fragile surfaces or openings | Operatives, others below | Major injury or fatality |
|
Medium |
| 3 | Falling objects from roof level | People below, operatives | Head injury, fractures |
|
Medium |
| 4 | Unsafe access or defective scaffold, ladders, towers | Operatives, supervisors | Falls, serious injury |
|
Medium |
| 5 | Manual handling of sheets, rolls, insulation and fixings | Operatives | Strains, sprains, MSD |
|
Low |
| 6 | Slips, trips and falls on roof (wet surfaces, debris, trailing leads) | Operatives | Sprains, fractures |
|
Medium |
| 7 | Weather exposure (wind uplift, rain, ice, lightning, heat) | Operatives, supervisors | Falls, cold stress, heat stress |
|
Medium |
| 8 | Cuts and abrasions from knives, sheet edges, cutting tools | Operatives | Lacerations |
|
Low |
| 9 | Plant and vehicle interface during deliveries and unloading | Operatives, drivers, others nearby | Crush injury, collision |
|
Medium |
| 10 | Hot works or ignition sources (only if applicable) | Operatives, others nearby | Burns, fire |
|
Medium |
9. Key Controls Summary
| Hazard Theme | Critical Controls |
|---|---|
| Working at height | Tagged scaffold, edge protection, safe access, weather stop rules |
| Falling objects | Toe boards, brick guards, exclusion zones, tool control |
| Manual handling | Hoists where possible, team lifts, training, route planning |
| Site traffic | Segregation, banksman, delivery booking, signage |
10. Resources
People / Staffing
| Role | Number | Notes |
|---|---|---|
| Site Supervisor | 1 | Controls works, interfaces, permits, briefings |
| Roofing Operatives | 2 to 6 | Competent installation team |
| Banksman (as required) | 0 to 1 | For deliveries and any lifting operations |
| First Aider (site) | To be confirmed | Site provision |
Plant and Equipment
• Hoist or mechanical handling (if available): To be confirmed
• Battery or 110v tools with RCD protection
• Barriers and signage for exclusion zones
Materials
• Membranes/underlay (spec to be confirmed)
• Battens, ancillary trims, sealants (as required)
• Waste bags/skips (site provision)
PPE
• Hard hat (as site rules)
• Hi-vis vest/jacket
• Gloves suitable for handling materials
• Eye protection when cutting/grinding
• Hearing protection where required
• RPE subject to dust assessment
Competence
• CSCS card (or equivalent site access requirement, as applicable)
• Site induction and task briefing prior to start
• Method statement briefing prior to start
• Working at height awareness
• Manual handling training
• Tool and equipment competency (including manufacturer instructions)
• Competent use of power tools
• Scaffold user awareness (do not alter scaffolding)
• Banksman / traffic marshal training (where required)
11. Roles and Responsibilities
| Role | Responsibility | Name |
|---|---|---|
| Site Supervisor | Plan and control work, deliver briefings, ensure controls in place | To be confirmed |
| Operatives | Follow method, use PPE, report defects, stop work if unsafe | To be confirmed |
| Site Manager | Interface management, traffic management, coordination | To be confirmed |
| H&S Adviser | Support monitoring and review | To be confirmed |
12. Permits and Hold Points
Permits
| Permit Type | Permit Ref | Issuing Authority | Validity | Status |
|---|---|---|---|---|
| Work at height controls confirmation | N/A | Site Supervisor | Daily | In use |
| Lifting operation permit (if used) | To be confirmed | Principal Contractor | To be confirmed | As required |
| Hot works permit (if used) | To be confirmed | Principal Contractor | To be confirmed | As required |
Hold Points
• Exclusion zone below work area is established where required
• Weather conditions are suitable for safe work at height
• Any lifting plan and appointed persons are confirmed before lifting
• Changes to scope or conditions trigger review and re-brief
13. Methodology / Sequence of Activities
1) Pre-start, induction and mobilisation
• Supervisor briefs RA and MS, confirms workforce understanding, and completes briefing sign-off.
• Confirm documents are current (RA-ROOF-001 Rev A, MS-ROOF-001 Rev A) and scope for the day is agreed (plots, zones, interfaces).
• Confirm competence for the task (working at height, tool use, supervision, PASMA or lifting roles if applicable).
• Complete pre-use checks for access equipment (scaffold tags, ladders/towers), tools, PPE, and any fall protection equipment if required.
• Check weather and surface conditions before roof access. Apply stop work rule if conditions become unsafe (wind, rain, ice, lightning, poor visibility).
⏸ HOLD POINT
Supervisor confirms briefings, checks, and weather are acceptable before roof access.
2) Deliveries, unloading and storage (ground level)
• Establish an unloading exclusion zone and use a banksman for reversing and unloading movements.
• Use mechanical aids where possible (telehandler, pallet truck). Team lift awkward items and split loads to reduce manual handling risk.
• Store materials stable, protected from weather, and clear of access routes. Keep fixings boxed and controlled.
• Maintain housekeeping and segregate waste into agreed skips.
3) Access set-up, edge protection and controlled entry
• Confirm edge protection is in place where required and identify any fragile surfaces or openings, marking or protecting them.
• Establish exclusion zone below roof works with barriers and signage for overhead risk.
• Maintain safe access discipline, do not carry loose items up ladders, use belts or hoisting methods for tools.
⏸ HOLD POINT
No works at height until access, edge protection, and exclusion zones are confirmed in place.
4) Roof inspection and setting out
• Confirm set-out and sequencing to minimise re-handling and unnecessary roof foot traffic.
• Coordinate with other trades to avoid conflicting activities (for example, scaffold changes or lifting operations over the roof).
5) Material transfer to roof and safe storage
• If lifting is used, follow lift plan, maintain exclusion zones, and use competent slinger/signaller with in-date lifting accessories.
• Store materials away from edges, distributed to avoid overloading, and secured against wind uplift.
⏸ HOLD POINT
No lifting or landing of materials until the landing area and exclusion zones are controlled.
6) Roofing installation works
• Maintain edge protection and exclusion zones throughout. Keep tools and materials controlled and away from edges.
• Use safe cutting methods in a designated area, maintain tidy cables, and remove offcuts/packaging regularly.
• Complete detailing at abutments and penetrations and apply temporary weathering if sections cannot be completed the same day.
⏸ HOLD POINT
Supervisor checks fixings, alignment, detailing, and housekeeping at an agreed stage before progressing.
7) Completion, inspection, housekeeping and demobilisation
• Remove waste and materials safely, lower tools by controlled means, and clear walkways.
• Keep exclusion zones until overhead risk has ended. Do not remove or alter scaffold or edge protection unless authorised.
• Supervisor completes final inspection and hands area back to the Site Manager (if required).
⏸ HOLD POINT
Final supervisor inspection before removing controls and releasing the area.
14. Plant and Equipment Inspection Records
| Item | Inspection Type | Frequency | Evidence Ref | Status |
|---|---|---|---|---|
| Scaffold | Inspection and tag | Weekly | To be confirmed | In date / TBC |
| Hoist | Thorough exam / pre-use | To be confirmed | To be confirmed | TBC |
15. Environmental Controls
• Fuel to be stored in approved containers
16. COSHH
17. Emergency Arrangements
| Topic | Arrangement |
|---|---|
| Emergency services | 999 |
| Site emergency contact | John Smith |
| Assembly point | Site Offices |
| Height rescue plan | WAH-RP-001-Rev3 |
| Nearest hospital | Leeds Hospital, 12 miles, LS14 7ER |
| Emergency access | Access via Oak Lane, LS24 5NT |
| First aid provision | First Aid available at site offices |
18. Reference Documents
• Lift plan: To be confirmed
• Temporary works checks: To be confirmed
19. Review and Sign Off
Review triggers
• Scope, method, or location changes
• Incident, near miss, or unsafe conditions observed
• New equipment, materials, or interfaces introduced
• Adverse weather impacting working at height
Planned review interval
Weekly
Sign off
| Role | Name | Signature | Date |
|---|---|---|---|
20. Revision History
| Revision | Date | Change Summary | Changed by | Approved by |
|---|---|---|---|---|
| Rev A | 25/02/2026 | Initial issue of RAMS pack | J. Smith | A. Patel |
| Rev B | 26/02/2026 | Updated risk controls and added methodology hold points | J. Smith | A. Patel |
| Rev C | 27/02/2026 | Minor formatting tidy-up and document index amended | L. Brown | A. Patel |
21. Briefing and Acknowledgement
| Name | Company | Signature | Date | RA Briefed (Y/N) | MS Briefed (Y/N) |
|---|---|---|---|---|---|
Download Your Free RAMS Template
Build Clear Method Steps Faster
Use a practical, site-friendly template to document sequence, roles, plant, and controls for clear briefings and easier site delivery.


